AA ASSOCIATES
Designing Spaces That Inspire Living
About Us
Redefining Modern Living Through Design
AA Associates is a leading architecture, construction, and interior design firm based in Chennai. With over 9 years of industry experience and a dedicated execution team of 50+ professionals, we deliver innovative, functional, and aesthetically pleasing spaces.
Years Of Experience
Completed Projects
Sqft. Covered
Clients
Our Services
Transforming to reflect your unique style
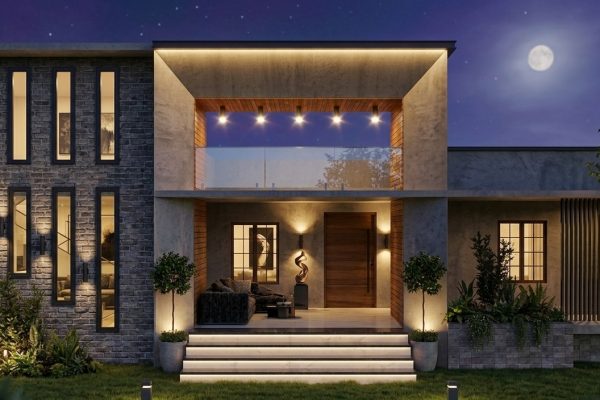
Architecture
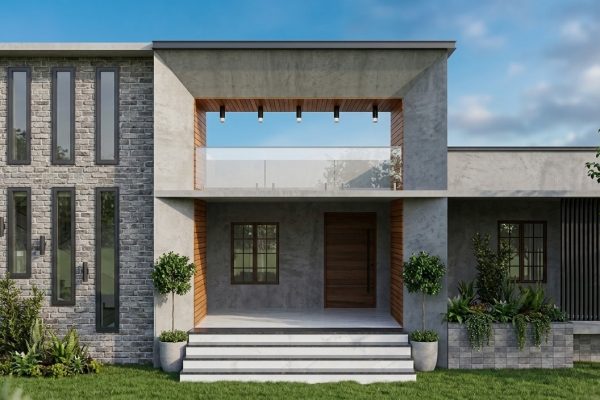
We create innovative, functional, and aesthetically pleasing architectural designs tailored to meet the unique requirements of residential, commercial, and institutional projects. Our team focuses on delivering sustainable and practical solutions that blend creativity with modern construction standards.
Featured Projects
Experience the art of interior design
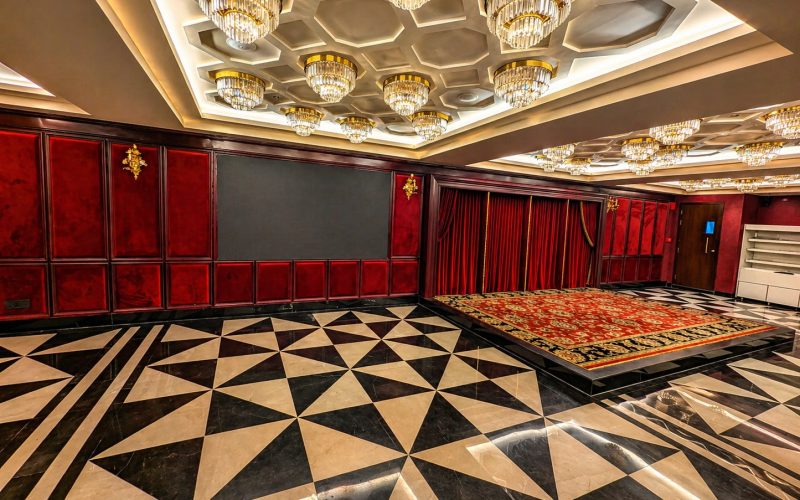
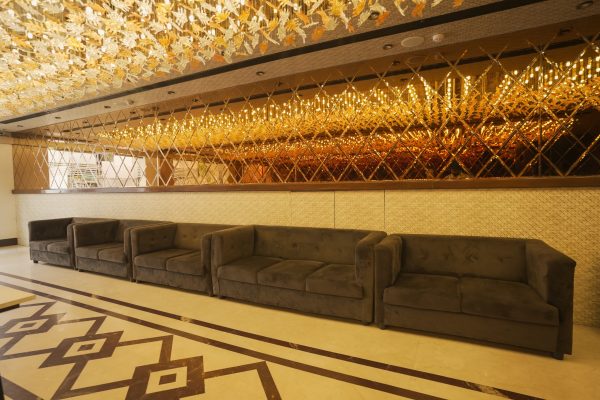
Ameen Palace At Alandur
A premium residential project designed with a perfect balance of elegance, comfort, and functionality. The project showcases modern architectural design, quality construction, and thoughtfully planned interiors that enhance everyday living.
- Total Area : 11,000 Sq.Ft
- Project Type : BANQUET HALL
- Project cost : ₹4.5 CRORES
- Scope of work : DESIGN + BUILD
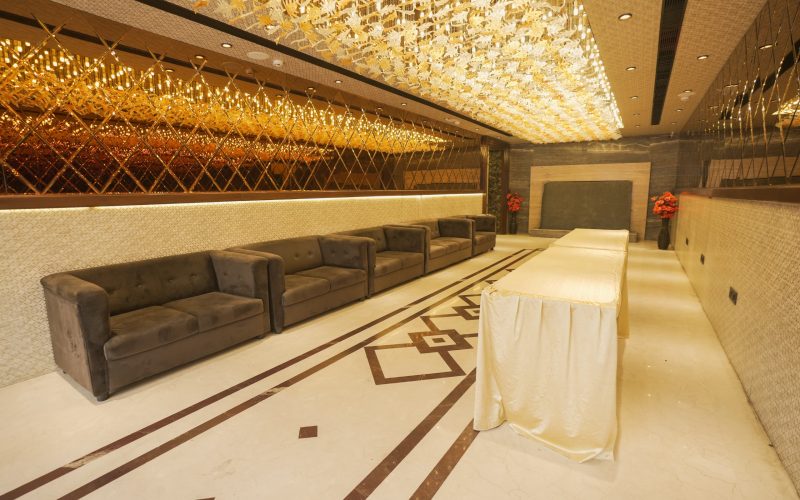
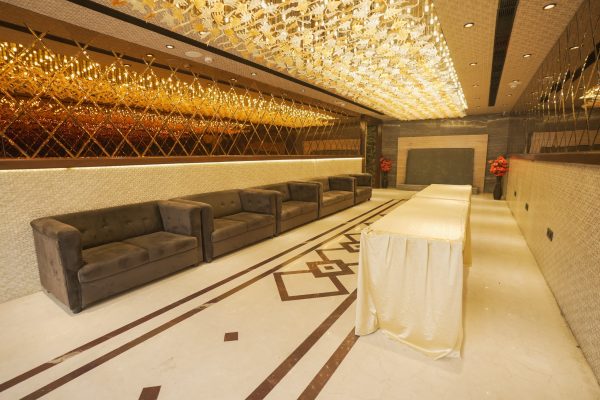
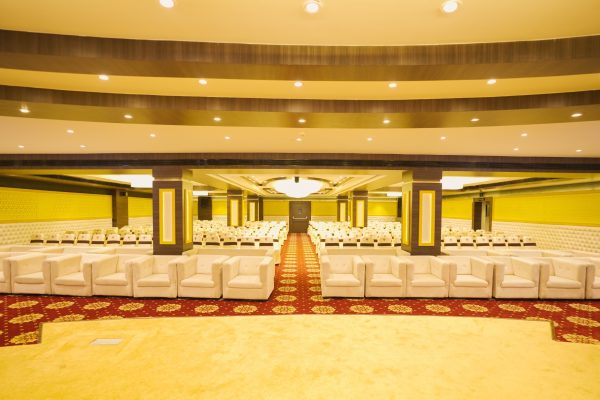
Burgundy banquets At Anna Nagar
A sophisticated banquet venue designed to create memorable experiences. The project features luxurious interiors, efficient space planning, modern amenities, and elegant aesthetics suitable for weddings, celebrations, and corporate events.
- Total Area : 6000 Sq.Ft
- Project Type : BANQUET HALL
- Project cost : ₹1.5 CRORES
- Scope of work : EXECUTION ONLY
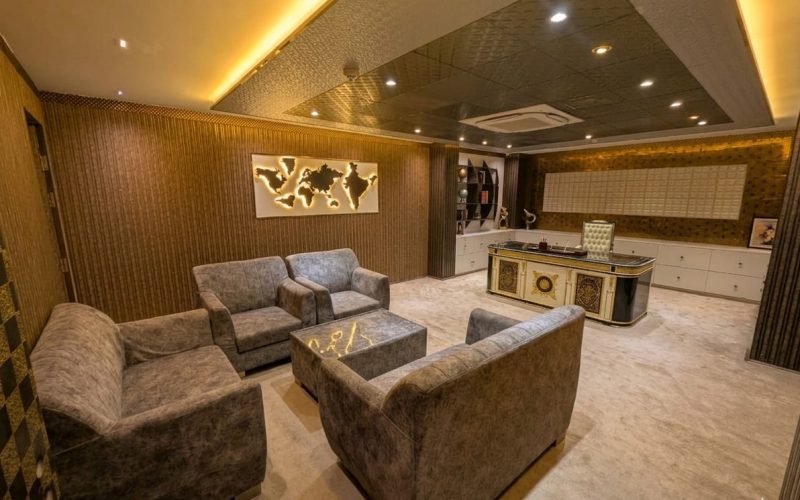
Sukkubhai Corporate Office at Alandur
A vibrant restaurant project designed to deliver an exceptional dining atmosphere. The space incorporates stylish interiors, efficient layouts, and cultural design elements that enhance the overall customer experience.
- Total Area : 2,400 Sq.Ft
- Project Type : CORPORATE OFFICE
- Project cost : ₹1.2 CRORES
- Scope of work : DESIGN + BUILD
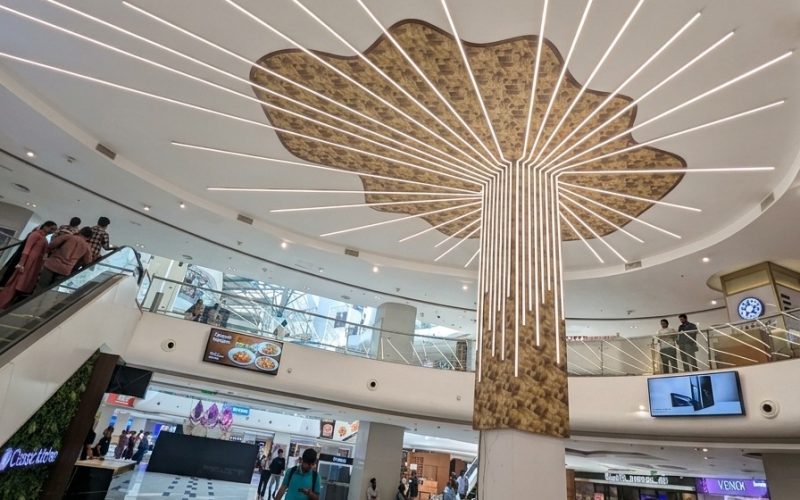
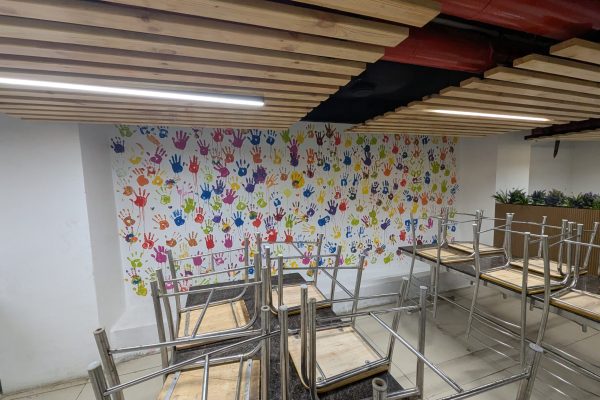
Renovations At Marina Mall
A comprehensive renovation project focused on modernizing and enhancing the overall customer experience at Marina Mall.
- Total Area : 3500 Sq.Ft
- Project Type : COMMON AREA RENOVATIONS
- Project cost : ₹40 LAKHS
- Scope of work : DESIGN + BUILD
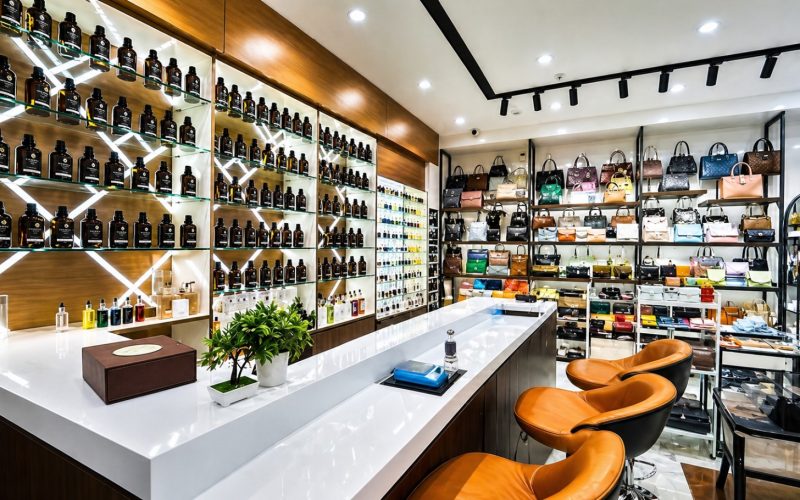
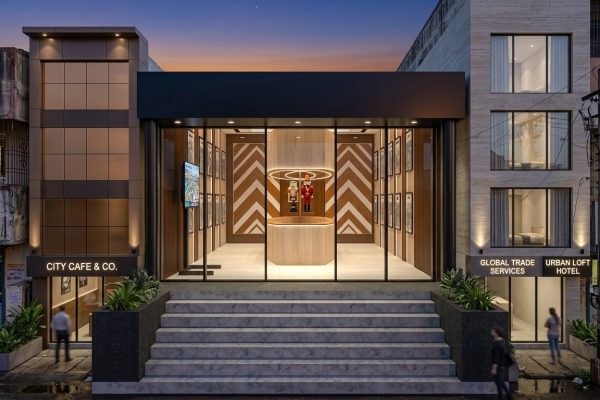
Femiga at Palladium
Femiga at Palladium is a contemporary commercial interior project that combines innovative design with brand-focused functionality. Every element was carefully curated to create a sophisticated retail environment that enhances customer engagement and shopping experiences.
- Total Area : 850 Sq.Ft
- Project Type : COMMERCIAL SHOWROOM AT MALL
- Project cost : ₹45 LAKHS
- Scope of work : DESIGN + BUILD
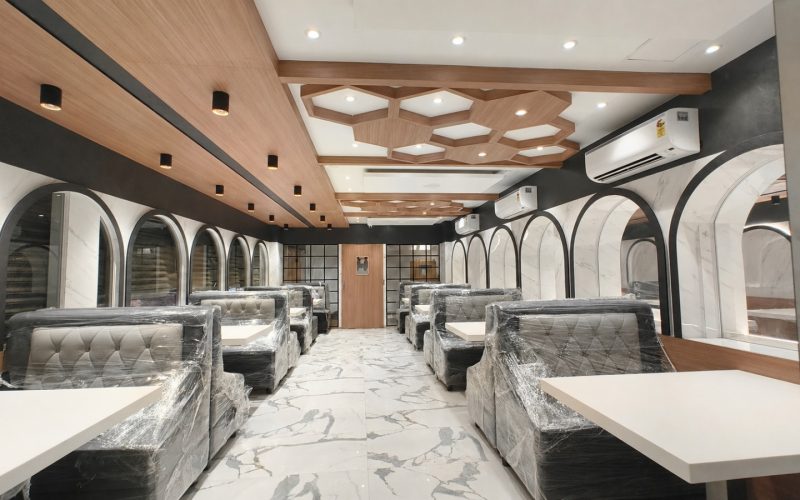
Sukkubhai Biryani Restaurant
Sukkubhai Restaurant was designed to create a welcoming and memorable dining atmosphere. The project seamlessly integrates stylish interiors, efficient layouts, and elegant design elements that enhance both customer comfort and operational efficiency.
- Total Area : 6800 Sq.Ft
- Project Type : MULTI CUISINE RESTAURANT
- Project cost : ₹2.2 CRORES
- Scope of work : DESIGN + BUILD
Work With Us
Where Innovation Meets Architectural Excellence
Our Process
FROM CONCEPT TO COMPLETION, WE CREATE EXCEPTIONAL SPACES
CLIENT CONSULTATION & REQUIREMENT ANALYSIS
We carefully understand our client’s vision, requirements, budget, and project objectives to create a strong foundation for successful project execution.
Steps.
01
ARCHITECTURAL DESIGN & PLANNING
Our experts develop innovative architectural concepts, detailed layouts, and strategic plans that combine functionality, aesthetics, and sustainability.
Steps.
02
CONSTRUCTION & PROJECT EXECUTION
With meticulous planning and professional supervision, we execute every project efficiently while maintaining quality standards, timelines, and safety protocols.
Steps.
03
INTERIOR DESIGN & FINAL HANDOVER
We enhance spaces with elegant interior solutions and ensure every detail is perfected before delivering the completed project to our clients.
Steps.
04